




Stay up to speed with stories written by drivers, for drivers.
Get automotive news, DIY tips, market trends, in-depth car profiles, and more right in your email inbox.
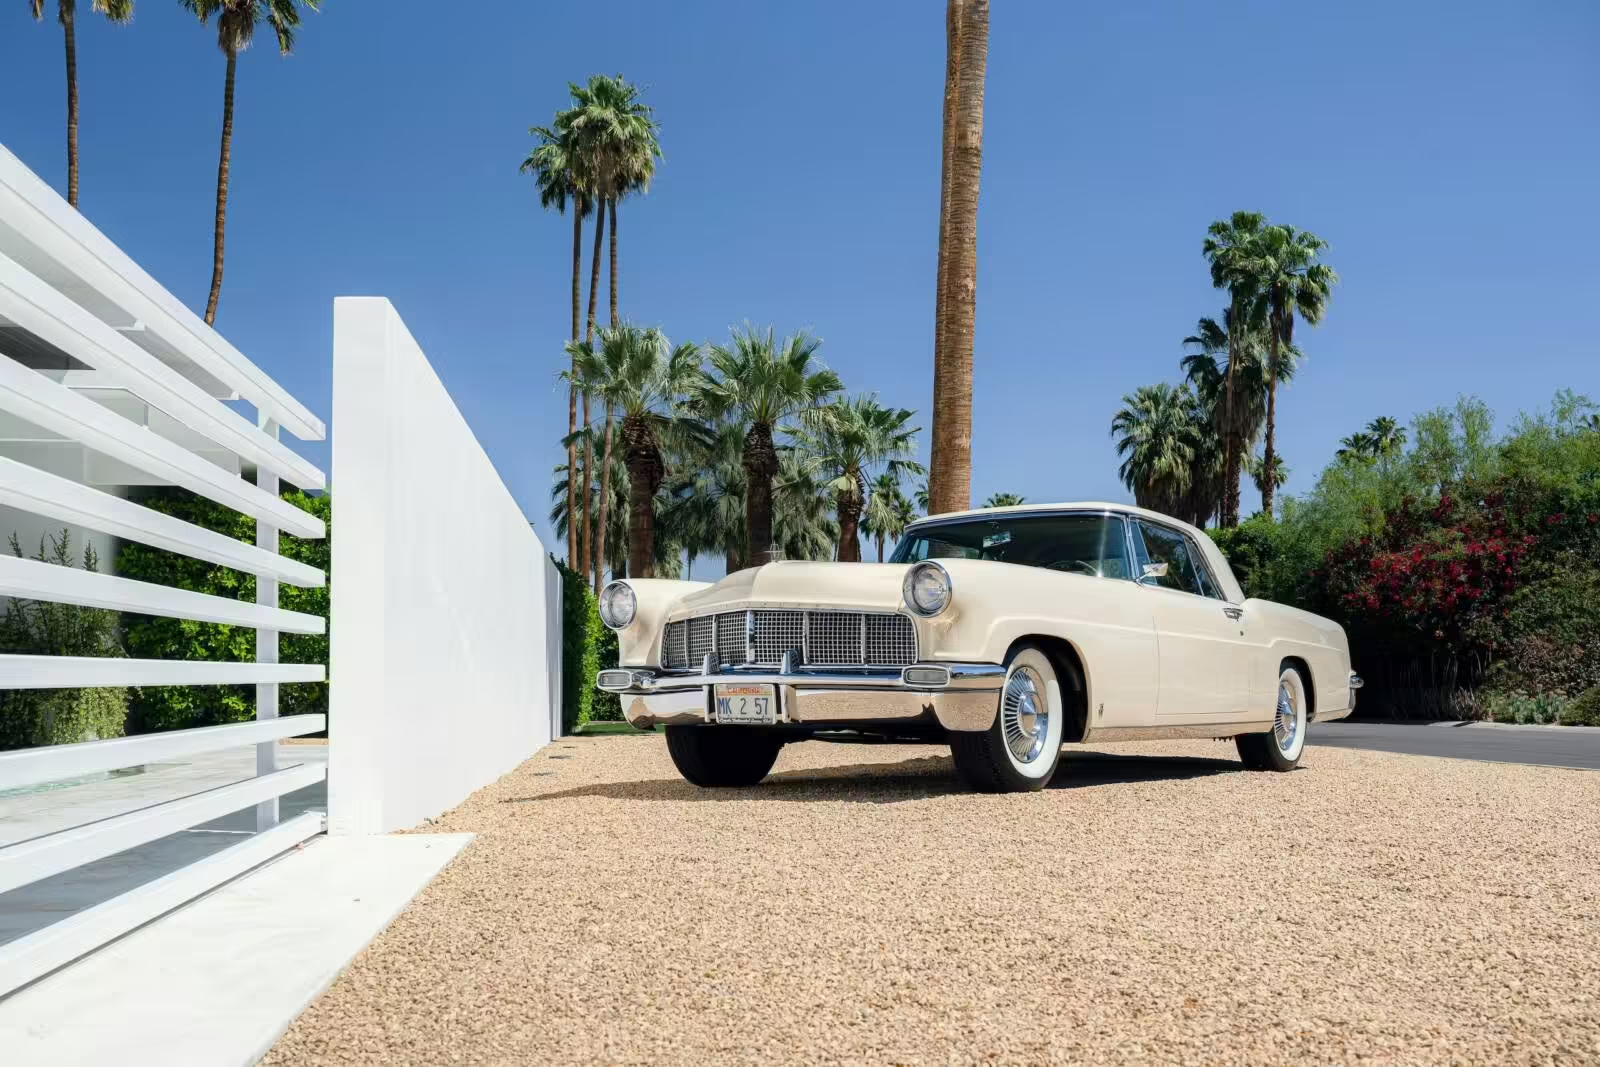
Cars and architecture don’t necessarily go together, but sometimes they truly pair well. Both have evolved from the same advancements in materials, and both look great together when their era of influence complement each other. Probably the best example is Mid-Century Modernism (MCM), when a house with flowing lines and open spaces mirrored the rocketship aesthetic of American cars made in the 1950s.
But I tend to think MCM works great with any 1960s muscle car, or a handful of 1970s land yachts. Diversity in opinion is important to me, and that’s why I originally asked this question. Your answers were both powerful and thoughtful, and hopefully publishing them here will get even more folks thinking about the perfect abode for their passion for automobiles!
(For the record, we used AI image generation to visualize the abodes imagined by our readers.)
Colton: My dream abode/aesthetic for a property is this (assuming a lottery win): I’d love to build a brick farmhouse with a wrap-around porch and an attached garage. Then, I’d design my dream shop, state-of-the-art, but shape the building like an early 1900s barn. The exterior done entirely with reclaimed barn boards and ideally reclaimed tin for the roof.
I want it to look like the property just blends into the landscape as an old farm, hiding the reality of my horsepower palace. My 2000 Excursion sitting in front of the house. Stealth wealth, countryside style.

RobH: Colton, I love your idea—and I’ll take your barn one step further. I always thought the shape of a traditional, two-story barn with the hay loft would be the perfect shape for an open-concept home. Bottom floor in the front would be living/dining/kitchen, the back would be the mudroom/laundry and have a two-car (daily) garage. The upstairs would be sectioned off rooms, each with its own ensuite, and a big porch would overlook the acreage.
And, like many old barns, the whole thing would be built on a stone foundation, which is where the garage would be—the whole basement, complete with shop, parking for six, and a nice corner with a killer sound system to watch races, movies, and concert DVDs. Perfect!

DUB6: Interesting thought experiment! My initial response was, “wherever the car of my dreams would be parked would be my perfect automotive abode”—but that’s just a bit too flippant, because I can easily imagine some places where I wouldn’t want to subject my dream car to the environment! I kinda think I’d like to be able to house my car in a place that matches its original place and time.
For instance, my ’66 Pontiac muscle car would look perfect to me in a mid-sixties Speed Shop type garage bay. Or, I’m imagining a teen hangout/drive-in with carhops on skates, going in between my hot rods parked under a long overhang with speaker-ordering on the supporting posts.
The ideal, though, is what one of my buddies did. He opened up a dark wood-paneled room in his inherited ’50s home, installed a garage door, and now parks his ’66 Corvette convertible inside the family room, next to his easy chair, and within a few steps of his well-stocked bar. He can light the fireplace, turn on a few wall sconces, and enjoy a whisky and cigar while admiring his beauty, safe from the elements.

Snailish: There is a 1940s? A-frame building that used to be a diner to an adjacent gas station back in the day (British American) that was built by relatives in a branch of my family tree. I have always thought that building would make a fantastic garage (though a bit of a security nightmare with all the ground-level windows).

Chip: A Craftsman-style single-story ranch house with big overhangs and a big porch. The house will have 2 double-wide doors on a double-deep garage. The shop around back will be built as a pole barn, with 12-foot lean-tos on both sides, and a 12-foot canopy on the front.
Probably 40×60, trimmed to match the house, one section with an outdoor-accessible bathroom to be the bathroom for the pool. All concrete on the same level for longboard carving. Inside decorated with all the car posters and movie posters and neon, with a pounder of an audio/video system. Not that I’ve given any of this any thought.

DJB: Barn style with open lower-level man cave (enough for at least 12 cars) with an open upper floor center with a center glass ceiling so I could look at my collection when I crossed the house from room to room.

Paul I: Bat Cave!
Source: www.hagerty.com